
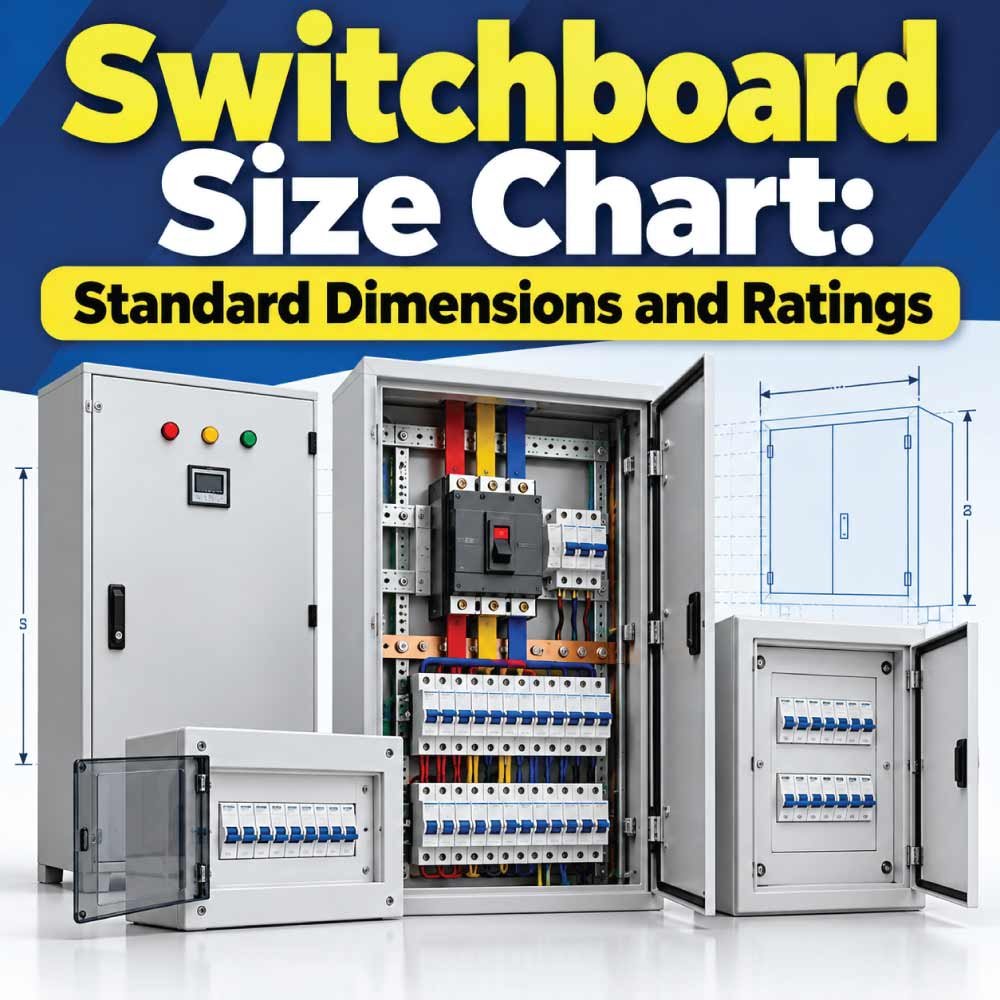
A switchboard houses and organizes electrical switching, protection, control, and distribution equipment in one assembly. Selecting the correct switchboard size is important because the enclosure must accommodate electrical devices, busbars, cables, connections, ventilation requirements, and safe working space.
This switchboard size chart explains common dimensions, electrical ratings, switchboard types, configuration considerations, and the factors that influence proper selection. Actual dimensions and ratings vary by manufacturer, voltage class, fault level, configuration, and applicable electrical requirements, so the final design should always be verified against the equipment documentation and project requirements.
What Is a Switchboard?
A switchboard is an electrical distribution assembly used to control, protect, and distribute electrical power to different circuits or loads.
Depending on the installation, a switchboard may contain:
- Main circuit breakers
- Feeder breakers
- Busbars
- Disconnect switches
- Metering equipment
- Protective devices
- Control components
- Terminal connections
- Surge protection equipment
- Cable compartments
Switchboards are commonly used in commercial buildings, industrial facilities, utility installations, data centers, and other electrical distribution systems.
The physical size depends on the number and type of devices installed rather than on electrical current alone.
Switchboard Size Chart
There is no single universal switchboard dimension that applies to every installation. The following chart provides general planning ranges for comparing common switchboard configurations.
| Switchboard Type | Approx. Height | Approx. Width | Approx. Depth | Typical Configuration |
|---|---|---|---|---|
| Compact | 1000–1400 mm | 600–800 mm | 300–500 mm | Small distribution |
| Small | 1200–1800 mm | 600–1000 mm | 400–600 mm | Building distribution |
| Medium | 1600–2200 mm | 800–1200 mm | 500–800 mm | Commercial systems |
| Large | 1800–2400 mm | 1000–1600 mm | 600–1000 mm | Industrial distribution |
| Multi-Section | 1800–2400 mm | 1600–3000+ mm | 600–1200 mm | Multiple feeders |
| Main Distribution | 1800–2400 mm | 2000–4000+ mm | 800–1200 mm | Main electrical service |
| Industrial | 1800–2400 mm | 2000–5000+ mm | 800–1200+ mm | Large power systems |
These are general dimensional ranges for planning, not guaranteed standard product dimensions. A manufacturer’s enclosure and assembly drawings should be used when exact dimensions are required.
Common Switchboard Dimensions
Switchboard dimensions are generally described by height, width, and depth. However, the overall footprint can change substantially when several sections are installed together.
Switchboard Height
Height determines the vertical space available for breakers, busbars, cable compartments, metering equipment, and other components.
Many larger switchboards are designed around equipment layouts that make efficient use of vertical cabinet space. The maximum practical height can also be influenced by transportation, installation, access, and the requirements of the particular assembly.
Switchboard Width
Width is strongly affected by the number of outgoing feeders and the physical size of the installed devices.
A switchboard with several circuit breakers may require multiple sections. Additional width can also be needed for metering, cable compartments, control equipment, or separate functional sections.
Switchboard Depth
Depth provides room for busbars, breakers, cable terminations, internal wiring, and other equipment.
Incoming and outgoing cables can have particularly important depth requirements because larger conductors may need substantial termination and bending space.
Switchboard Size in Inches
Switchboards may also be specified using imperial dimensions. The following chart provides approximate planning ranges.
| Switchboard Type | Approx. Height | Approx. Width | Approx. Depth |
|---|---|---|---|
| Compact | 40–55 in | 24–32 in | 12–20 in |
| Small | 48–72 in | 24–40 in | 16–24 in |
| Medium | 63–87 in | 32–48 in | 20–32 in |
| Large | 71–94 in | 40–63 in | 24–40 in |
| Multi-Section | 71–94 in | 63–118+ in | 24–47 in |
| Main Distribution | 71–94 in | 79–157+ in | 32–47 in |
These dimensions are intended for general comparison. Exact switchboard dimensions depend on the selected equipment and manufacturer.
Switchboard Electrical Ratings
Physical dimensions are only one part of switchboard selection. Electrical ratings are equally important.
A switchboard can have several relevant ratings, including voltage, current, and short-circuit or fault withstand characteristics.
Voltage Rating
The switchboard must be suitable for the system voltage.
Voltage classification can influence insulation requirements, equipment selection, clearances, and construction. The required rating should match the electrical distribution system.
Current Rating
Current rating indicates the amount of electrical current the switchboard assembly is designed to carry under its specified conditions.
Common low-voltage switchboard configurations may be designed for different current ranges depending on the application. Rather than choosing a rating solely from a generic size chart, determine the actual maximum demand, incoming supply, feeder requirements, and applicable design criteria.
Short-Circuit Rating
Fault current is a critical consideration in switchboard selection.
The switchboard and its components must be capable of handling the expected fault conditions for the specified application. The required short-circuit withstand or interrupting characteristics depend on the system design and selected equipment.
Switchboard Ratings Chart
Because switchboards are engineered assemblies, ratings vary significantly by design. The following chart shows common rating categories rather than assigning unsupported ratings to particular physical cabinet sizes.
| Rating Category | What It Describes | Why It Matters |
|---|---|---|
| Voltage | System operating voltage | Must match the electrical system |
| Current | Continuous current capacity | Determines equipment and busbar capacity |
| Short-Circuit Rating | Ability to withstand or interrupt fault conditions | Important for system safety |
| Frequency | System frequency | Components must be compatible |
| Busbar Rating | Current capacity of busbars | Affects distribution capability |
| Protection Rating | Enclosure/environmental protection | Depends on installation conditions |
The actual values should come from the switchboard’s certified documentation and design specifications.
Types of Switchboards
Different switchboard designs serve different applications.
Main Switchboard
A main switchboard receives power from the primary electrical supply and distributes it to downstream feeders.
Because it can contain multiple major breakers and large busbars, a main switchboard may require several connected sections.
Distribution Switchboard
A distribution switchboard distributes power to branch circuits, equipment, or secondary panels.
Its size depends on the number of feeders, breaker arrangement, current ratings, cable requirements, and available installation space.
Service Entrance Switchboard
Service equipment may contain the main disconnecting and protective equipment associated with incoming electrical service.
Its configuration must satisfy the applicable electrical requirements for the installation.
Industrial Switchboard
Industrial switchboards may contain large feeders, motor circuits, protection equipment, metering, and other specialized components.
Their physical dimensions can become substantial as the number and size of feeders increase.
Also Read:
How to Choose the Correct Switchboard Size
Choosing a switchboard should start with the electrical system requirements rather than the cabinet dimensions.
1. Determine the Electrical Supply
Identify the system voltage, frequency, incoming supply arrangement, and expected load.
This establishes the basic electrical requirements for the switchboard.
2. Determine the Required Current Capacity
Calculate or obtain the required load and feeder current.
The switchboard should have an appropriate current rating for the intended application and operating conditions.
3. Identify the Number of Feeders
Count the outgoing circuits and determine the type and size of each feeder device.
More feeders generally require more physical space and may require additional switchboard sections.
4. Select the Main Protective Device
The main breaker or disconnect can have a major influence on the switchboard arrangement.
Its physical dimensions, connections, rating, and mounting configuration should be incorporated into the layout.
5. Plan Busbar and Cable Space
Busbars and cable compartments require dedicated space within the assembly.
Incoming and outgoing conductors should have appropriate termination and routing provisions.
6. Consider Future Expansion
If additional feeders or equipment are expected later, the switchboard design should account for the planned expansion.
A completely filled switchboard can make future modifications more difficult.
Switchboard Sections and Modular Width
Large switchboards are often assembled from multiple sections rather than using one enormous enclosure.
Each section may perform a specific function, such as:
- Main incoming section
- Feeder section
- Metering section
- Bus coupler section
- Cable section
- Control section
The overall switchboard width is therefore often the combined width of multiple sections plus the required construction and connection arrangements.
This modular approach makes it possible to build distribution systems around the actual electrical requirements.
Switchboard Busbar Size Considerations
Busbars carry electrical current between incoming supplies and outgoing circuits.
Busbar selection depends on the electrical design and is not determined by enclosure dimensions alone.
Important considerations can include:
- Continuous current
- Fault conditions
- Material
- Arrangement
- Temperature rise
- Insulation
- Physical spacing
- Connection configuration
The busbar system must be designed and rated for the intended switchboard assembly. It should not be sized from a generic enclosure chart.
Also Read:
Switchboard Cable Entry and Termination Space
Cable space is one of the most commonly overlooked aspects of switchboard sizing.
A switchboard may have sufficient room for breakers and busbars but still lack practical space for incoming or outgoing cables.
When planning the enclosure, consider:
- Cable quantity
- Conductor size
- Cable entry direction
- Termination hardware
- Cable bending requirements
- Glands or connectors
- Vertical and horizontal routing
- Access for maintenance
Large incoming conductors can significantly influence switchboard depth and cable-compartment dimensions.
Indoor vs. Outdoor Switchboard Size
The installation environment can affect switchboard construction and dimensions.
Indoor Switchboards
Indoor assemblies generally have fewer environmental challenges, although the specific location still determines the required enclosure construction.
Consider the available room, access, ventilation, equipment heat, and maintenance clearance.
Outdoor Switchboards
Outdoor installations may require additional protection against weather and environmental exposure.
The design may need to account for:
- Rain
- Dust
- Condensation
- Solar exposure
- Temperature changes
- Corrosion
- Physical impact
An outdoor switchboard should be selected according to the actual environmental requirements rather than simply choosing a larger enclosure.
Also Read:
Switchboard Size and Working Space
The physical dimensions of the switchboard are not the same as the space required around it.
The installation area must also provide appropriate access for operation, inspection, maintenance, cable work, and equipment removal.
Before finalizing a location, consider:
- Front access
- Door or panel movement
- Cable access
- Maintenance space
- Equipment replacement
- Ventilation
- Transportation route
- Installation clearance
Required working clearances depend on the equipment, installation, and applicable electrical requirements, so they should be verified separately from the cabinet dimensions.
Switchboard vs. Panelboard
Switchboards and panelboards both distribute electrical power, but their construction, application, ratings, and physical configurations can differ.
| Feature | Switchboard | Panelboard |
|---|---|---|
| Typical Scale | Larger distribution assemblies | Generally smaller distribution equipment |
| Configuration | Often multi-section | Commonly compact enclosure |
| Applications | Main and larger distribution | Branch and smaller distribution |
| Busbar System | Designed for assembly requirements | Integrated within panel construction |
| Installation | Electrical rooms and industrial areas | Walls, electrical rooms, and equipment spaces |
| Size | Can become very large | Usually more compact |
The correct choice depends on the electrical system and applicable requirements rather than physical size alone.
Common Switchboard Sizing Mistakes
Incorrect sizing can create installation and maintenance problems.
Using Cabinet Size as the Only Selection Factor
A large enclosure does not automatically have the required electrical rating.
Ignoring Cable Termination Space
Cable routing and termination can require substantial room.
Forgetting Future Feeders
A fully populated switchboard can become difficult to expand.
Ignoring Fault Conditions
The short-circuit characteristics of the electrical system must be considered during equipment selection.
Measuring Only the Main Breaker
The complete assembly—including feeders, busbars, metering, cables, and accessories—must be considered.
Confusing External and Usable Dimensions
The external dimensions do not necessarily represent the available internal mounting or wiring space.
Switchboard Selection Checklist
Before specifying a switchboard, review these factors:
- System voltage
- System frequency
- Required continuous current
- Number of feeders
- Main breaker or disconnect
- Feeder breaker arrangement
- Busbar requirements
- Expected fault conditions
- Cable quantity and conductor size
- Cable-entry direction
- Metering requirements
- Environmental conditions
- Indoor or outdoor installation
- Physical installation space
- Maintenance access
- Future expansion
- Manufacturer’s dimensional drawings
- Applicable electrical requirements
This checklist helps ensure that both the electrical and physical requirements are considered before ordering the equipment.
Frequently Asked Questions
What are standard switchboard dimensions?
There is no single universal switchboard dimension. Switchboards are available in different heights, widths, and depths depending on the number of sections, breakers, busbars, cables, metering equipment, and other components.
What is the typical height of a switchboard?
Many larger switchboards are designed within a broad range around 1800–2400 mm in height, but actual dimensions vary by manufacturer and configuration. Compact assemblies may be shorter.
How is switchboard size determined?
Switchboard size is determined by the electrical equipment and system requirements. Important factors include voltage, current, number of feeders, breaker dimensions, busbar arrangement, cable space, metering, and future expansion.
What ratings are important for a switchboard?
Important ratings include voltage, continuous current, frequency, busbar capacity, and short-circuit characteristics. The required values depend on the electrical system and selected equipment.
Does a higher current rating mean a larger switchboard?
Not necessarily. Current rating can influence component and busbar selection, but physical dimensions also depend on the number of circuits, equipment arrangement, cable space, and switchboard configuration.
How much space is needed around a switchboard?
The required working and access space depends on the equipment, installation arrangement, and applicable electrical requirements. The cabinet footprint alone should not be used to determine the complete installation area.
Can a switchboard be expanded later?
Some switchboard systems can be designed with provisions for future expansion, but this depends on the specific assembly. Future requirements should be considered during the original design rather than assumed afterward.
Conclusion
A switchboard size chart is useful for understanding the relationship between physical dimensions, configuration, and electrical distribution requirements. However, there is no single size that fits every application.
The correct switchboard must accommodate the required breakers, busbars, cables, metering equipment, connections, and future needs while meeting the appropriate voltage, current, fault, environmental, and installation requirements.
For precise selection, use the size chart as a planning reference and then verify the complete switchboard configuration, ratings, dimensions, and installation requirements using the manufacturer’s documentation and applicable electrical standards.